

A garage gym puts a real training room steps from your door, with no commute, no membership, and no waiting for equipment.
Casa Garage converts Miami garages into climate-controlled gyms with impact-resistant flooring, wall-mounted storage, and lighting built to handle South Florida heat and humidity. See how we take a garage from parked cars to a space you’ll actually want to train in.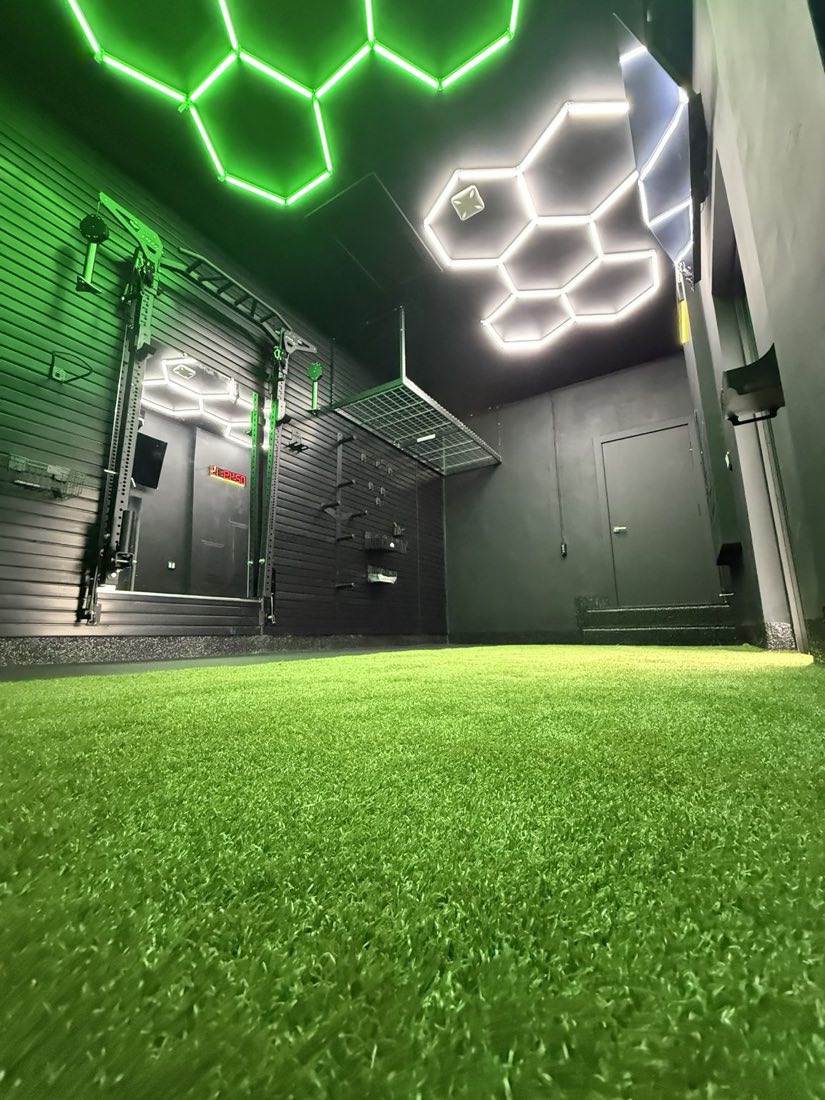
Fitness · Case Study
A garage gym done properly is not equipment in a garage — it is a room engineered for training. Here is how one of our Miami builds came together, and the decisions behind every layer of it.
Casa Garage · Doral, Florida
The garage is the best home gym site in almost every Miami house, and it is not close. It has the ceiling height bedrooms lack, a concrete slab that can take dropped weight and anchored steel, its own door to the outside, and no finished flooring to protect. What it lacks — sealed surfaces, training-grade flooring, air, and light — is exactly what a conversion adds.
This article follows a real project of ours from bare bay to finished training room, because the sequence of decisions matters more than any single product. The photographs are all from that build.
Where it started: a bay like any other
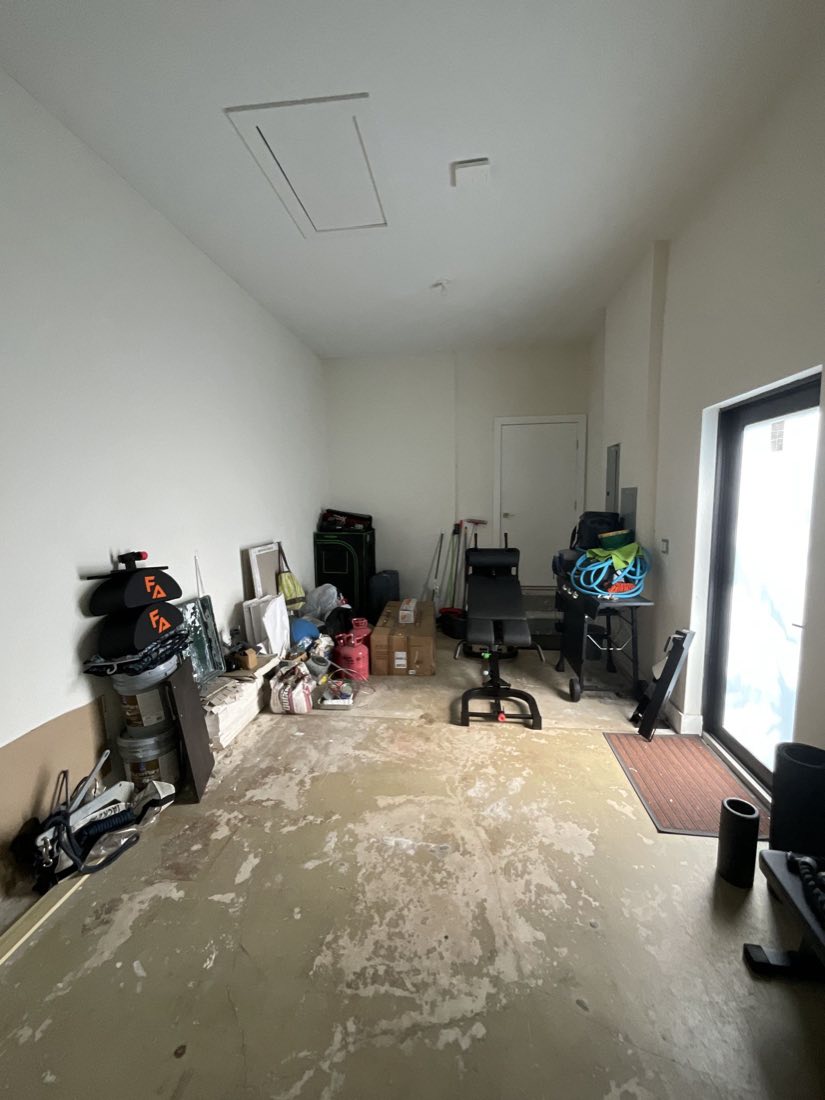
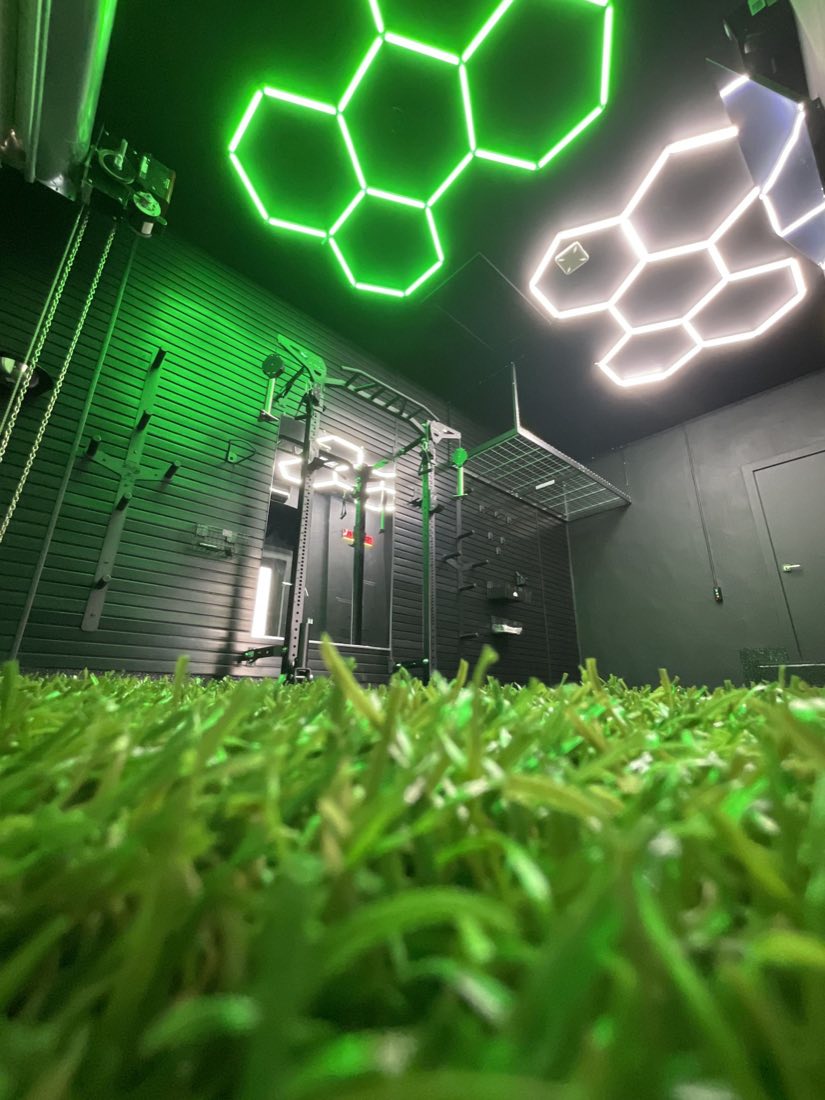
The starting point was familiar: an unfinished two-bay garage — bare slab, patched drywall, storage creep. The client trained seriously and wanted three things that off-the-shelf advice rarely delivers together: a full squat-and-pull-up station that would not permanently claim the parking bay, a surface plan that could take sled work and dropped barbells, and a room that felt like a designed space rather than a storage unit with a rack in it.
Zoning: the floor plan is the design
A training garage lives or dies on zones. Before any finish is chosen, the room gets divided by function, because each zone wants a different floor and different clearances:
- The lifting zone sits at the rack — dense rubber over the slab, sized so a loaded barbell has clear air on both sides.
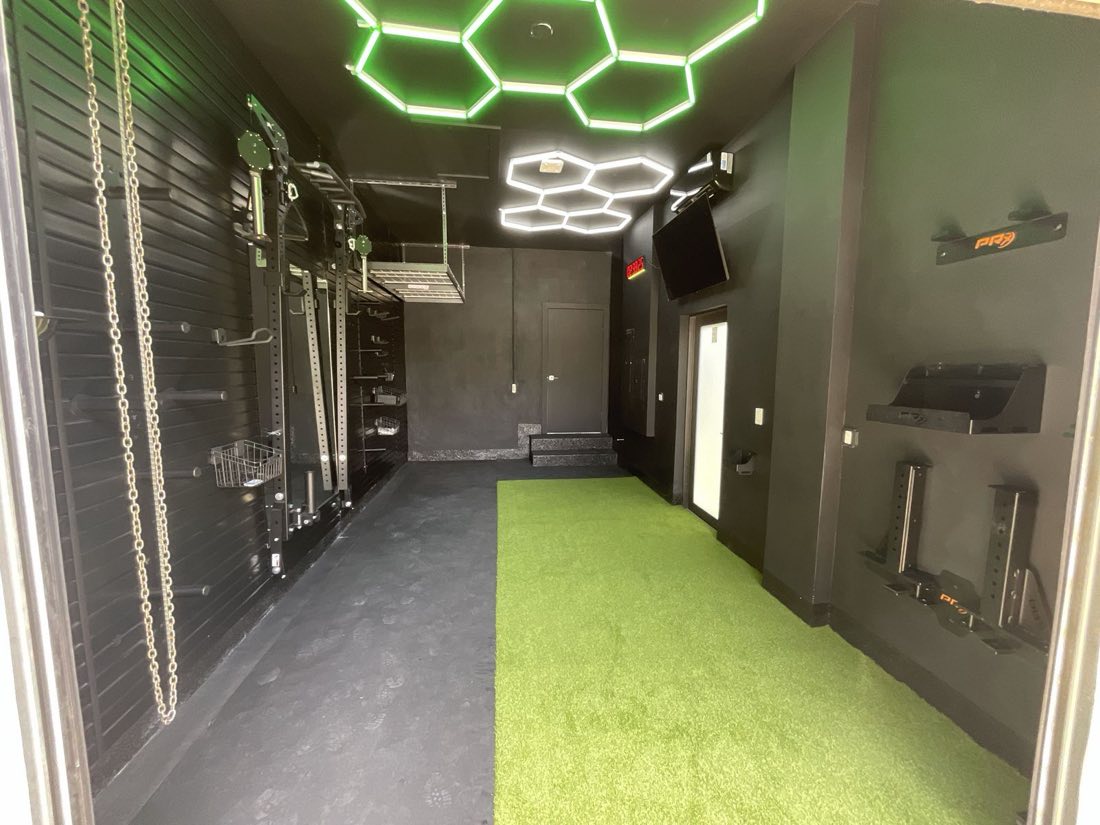
- The turf runway runs the room’s long dimension for sled pushes, lunges, and warm-ups. In this build, a bright green turf strip became the room’s defining gesture — practical and visual at once.
- The open zone stays clear for movement work, and in a convertible layout it is also where the car parks at night.
Getting the zones right early also settles the storage question: dumbbells, plates, and bands live on the perimeter — wall storage, not floor storage — so the training surfaces stay open.
The rack decision: why wall-mounted changes everything
The single best equipment decision for a garage gym in a house where the car still matters is a wall-folding rack. In this build we installed a PRx wall-mounted system: a full-capacity squat rack with a pull-up bar that folds flat against the wall in seconds, returning the bay to the car when training is done.
The engineering behind that convenience is the part a homeowner should not improvise. A folding rack transfers real loads — a heavy squat plus a kipping pull-up — into the wall structure, not the floor. That means mounting into solid blocking or stringers lagged through to the studs (or into masonry anchors on a block wall), with the fastener pattern and hardware the manufacturer specifies, at exactly level. It is an afternoon of carpentry that determines whether the rack is bomb-proof for a decade or a liability. This is also where garage-specific knowledge pays off: Miami block walls, furring strips, and moisture all affect how that blocking should be built.
Flooring: rubber where it drops, turf where it moves
Gym flooring is a system, not a single surface. Under the rack and lifting zone, dense rubber — we prefer 3/4-inch in dedicated drop areas — protects the slab and quiets the house. The turf runway is genuine gym turf over a proper underlayment, seamed tight so sleds track straight. And where the floor remains exposed concrete, the same logic from our epoxy flooring guide applies: a sealed, coated slab resists sweat, chalk, and rolled equipment far better than bare concrete, and cleans in minutes.
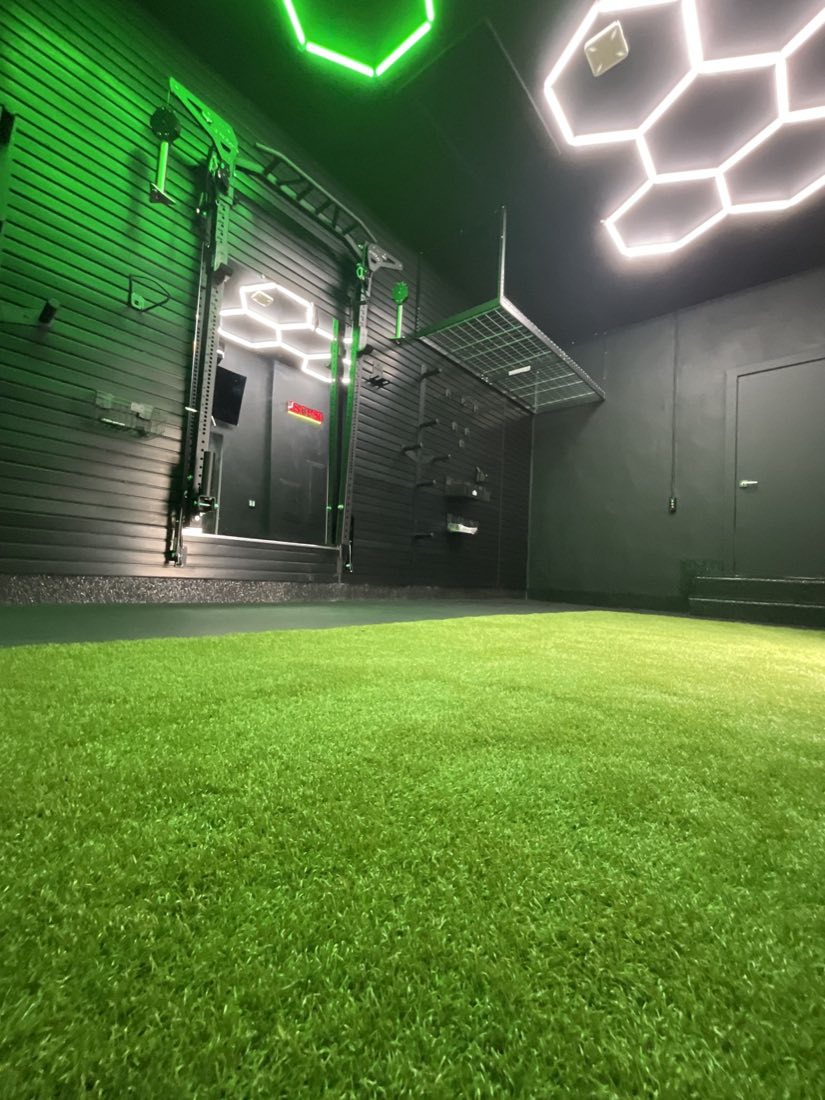
One Florida-specific note: rubber and turf both trap moisture against the slab if water gets in. Door seals and perimeter weatherstripping are part of the flooring package here, not an afterthought — especially in storm season.
Light and dark: the envelope
This client wanted the room dark — matte black walls and ceiling, a deliberate break from the white house around it. Dark envelopes work beautifully for training rooms, but only if the lighting plan is engineered up to match, because black surfaces swallow light. The answer in this build was a hexagonal LED array across the ceiling: high-output, even, and shadow-free at the rack, with the geometry doubling as the room’s one decorative move.
Whatever the aesthetic, the numbers to hold onto are the same ones we use in any garage remodel: high-CRI LED sources, even coverage over the training zones, and fixtures mounted clear of the pull-up bar’s headroom. A mirror wall, if wanted, multiplies both the light and the apparent size of the room.
Air: the make-or-break in Miami
Be honest about August. An uninsulated Miami garage reaches the mid-90s with humidity to match, and no one trains consistently in that. The fix is layered: insulate the garage door, seal the perimeter, and install a right-sized mini-split. Conditioning also protects the equipment — barbells and plate steel rust fast in salt air, and a dehumidified room is the difference between gear that lasts and gear that pits in two years. A ceiling or wall fan for airflow between sets finishes the job.
The mistakes we get called to fix
Most of the gym conversions we rebuild started as weekend projects, and they fail in the same handful of ways. Interlocking foam tiles instead of rubber — they dent under a loaded bar and shred under a sled. Racks bolted to drywall anchors instead of blocking. A dark paint scheme with the original single bulb left in place, which produces a cave rather than a training room. And storage left unplanned, so within a month plates and bands colonize the turf and the room stops being usable for the very thing it was built for.
The other common miss is sound. Dropped weights transmit through slab and structure, and in a zero-lot-line neighborhood that matters at 6 a.m. Proper drop zones — thick rubber, and horse-stall mats layered over a plywood-and-foam platform for true deadlift work — keep the peace without limiting the training. It is far easier to build this in than to retrofit it after the first complaint.
What this kind of project involves
A full gym conversion — flooring system, wall blocking and rack install, wall finishes, lighting, and climate — typically runs about a week on site once design decisions are made. The sequence mirrors any good garage project: slab and floor systems first, then walls and mounted equipment, then lighting and air, then loading. Done in that order, nothing gets redone.
And if the gym is one half of a larger plan — training on one side, a finished bay for the cars on the other — that hybrid is exactly the kind of room we design most often. Our complete Miami garage remodel guide covers the cabinetry, slatwall, and display side of the equation, y nuestra guía en español resume todo el proceso.

Ready to train at home, properly?
We design and build complete garage training rooms across Miami-Dade and Broward — flooring, racks, lighting, and climate as one engineered system. Start with a conversation.
Or call (786) 883-5950
