

Most high-end homes in Miami have one room that never got designed: the garage. This guide walks through how Casa Garage builds a luxury garage remodel layer by layer, from the floor and humidity-proof cabinetry to slatwall, lighting, and climate control.
Whether the room will display a collector car, organize a busy household, or house a home gym, every project starts with deciding what the space should do.
Design · Build
The garage is the last unfinished room of the house. Treated with the same discipline as a kitchen — proportion, materials, lighting — it becomes one of the most useful and most personal spaces a home has.
Casa Garage · Doral, Florida
Walk through almost any high-end home in Coral Gables, Pinecrest, or Miami Shores and you will find the same thing behind the garage door: bare block walls, a builder-grade slab, one fluorescent tube, and a decade of accumulated storage. The room that shelters the most expensive objects the family owns — and often serves as the true front door for the people who live there — is the only room that never got designed.
A garage remodel corrects that. Not with gadgets or decoration, but with the same elements that make any room work: a finished floor, real storage, honest lighting, and a layout that reflects how the space is actually used. This guide walks through each layer of a custom garage renovation the way we sequence it in practice.
Start with how the room will be used
Every project we take on begins with a question that has nothing to do with products: what should this room do? The answers vary more than you would expect. A collector who details his own cars needs open wall space, drainage-conscious flooring, and lighting good enough to spot swirl marks. A family of five needs closed cabinetry, a drop zone by the house door, and a floor that hides sand. A client converting half the bay into a home gym needs zones, power, and air.
Deciding this first matters because the garage is a fixed volume. Unlike a kitchen, you rarely move walls — the design work is in allocating the perimeter and the ceiling, and in resisting the urge to fill every surface. Restraint is what separates a designed garage from an organized one.
The floor sets the tone
Every remodel we build starts at the slab, because everything else stands on it — literally and visually. A full-broadcast flake system under a polyaspartic topcoat is the workhorse of the luxury garage: dense, seamless, resistant to hot tires and chemicals, and quiet enough visually to let cars and cabinetry carry the room. Solid-color epoxy reads more like a commercial showroom and suits minimalist spaces; metallic systems make a statement but demand a room designed around them.
The floor is also where corners get cut most often, and where cutting them costs the most. Mechanical preparation, moisture testing, and correct topcoat chemistry are non-negotiable on South Florida slabs — we wrote a full breakdown of that process in our guide to the epoxy garage conversion. In sequencing terms: floor first, always. Cabinetry and wall systems go in over a finished slab, never the other way around.
Cabinetry: closed storage, engineered for humidity
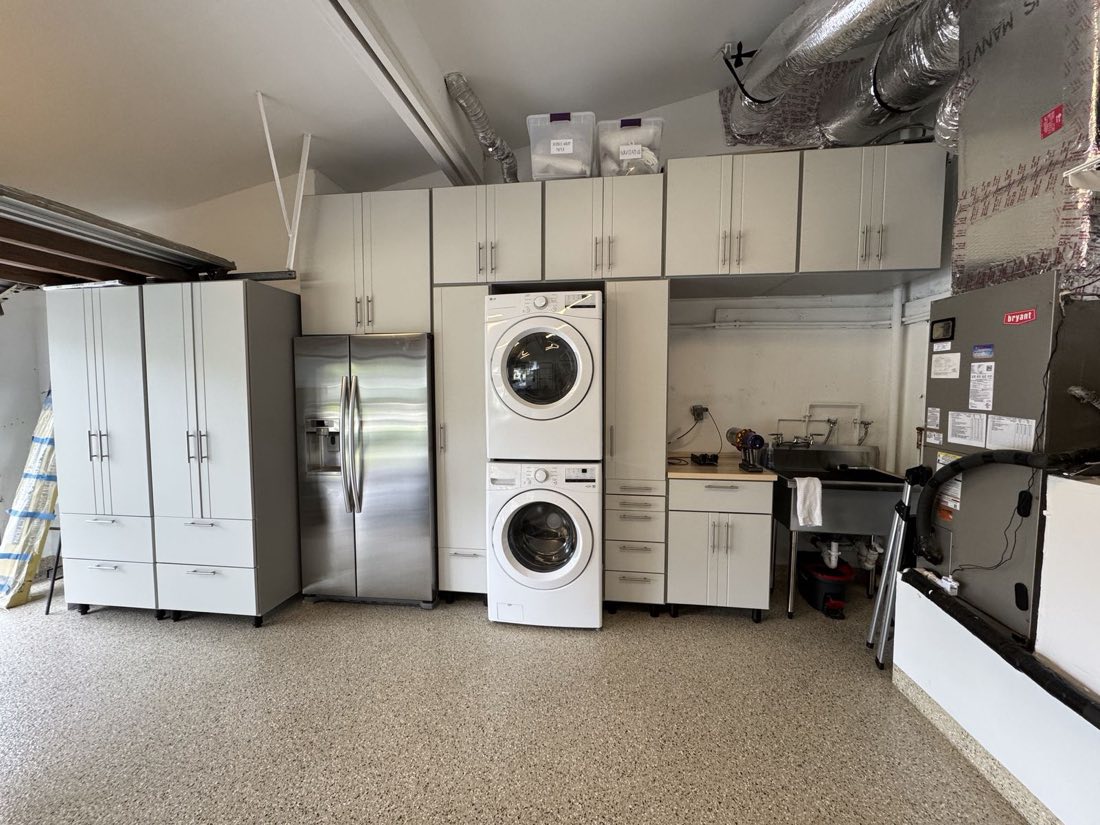
Cabinetry is what makes a garage read as a room. The goal is simple: everything behind a door, one consistent line, nothing living on the floor. But the material choice matters more here than anywhere else in the house. Miami humidity is unkind to bare MDF and low-grade melamine; over a few summers, doors swell and hinges sag.
We specify powder-coated steel or high-pressure laminate systems built for garage conditions, hung off the slab on legs or cleats so the epoxy floor runs beneath them and cleaning stays easy. Details worth insisting on: full-extension drawers rated for tool loads, soft-close hardware, integrated kick lighting where cabinets meet the floor, and counter runs deep enough to actually work on. In several of our projects the cabinetry wall also absorbs the laundry, a beverage refrigerator, or sports storage — the garage quietly taking pressure off the rest of the house.
Slatwall: the flexible perimeter
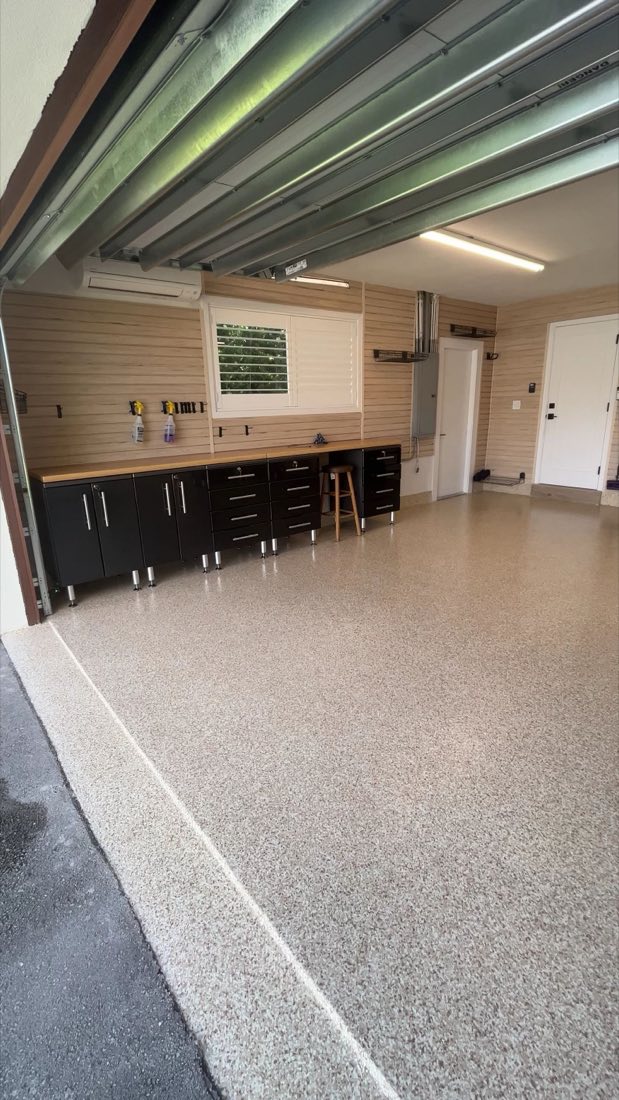
Where cabinetry is the formal storage, slatwall is the adaptable layer. A full-height PVC slatwall installation does three jobs at once: it finishes ugly block or drywall into a clean architectural surface, it makes every square foot of wall usable with repositionable hooks and baskets, and it hides decades of patched fasteners for good. PVC matters over MDF-core products for the same humidity reasons as the cabinetry — it will not swell, and it wipes clean.
The discipline is in what goes on it. Bikes, ladders, blowers, hoses — fine. Everything, everywhere — and the wall becomes noise. We typically design slatwall on one or two walls and keep the wall behind a displayed car deliberately sparse.

Lighting: the cheapest transformation in the room
Nothing changes a garage faster than replacing one buzzing tube with a designed lighting plan. The standard we work to: high-CRI (90+) LED sources so paint colors read true; linear fixtures or recessed cans arranged in relation to the parking bays and work zones rather than the room’s center; and a color temperature around 4000–5000K — clean and neutral without drifting into blue operating-room light.
Layering is what makes it feel intentional. Ambient light for the room, task light over the bench, and accent light where a car sits. For collectors, we treat the display bay like a gallery wall: even, shadow-controlled light from more than one angle, so the car’s bodywork reads as sculpture rather than glare.
Cars as the centerpiece
Some of our favorite projects have been built around specific automobiles — including the pair of Mercedes-Benz 300 SLs in the photographs above, which spend their lives on a floor and against walls designed for them. If a remodel is meant to display a car, that decision shapes everything: the flake blend stays neutral so the paint carries the color; slatwall behind the car stays empty; lighting is aimed and dimmable; and circulation is planned so doors open fully without threatening sheet metal.

It is also worth planning for equipment even if it is not in the first phase: a future lift needs ceiling height and slab thickness confirmed early, and dedicated circuits for chargers, compressors, or detailing equipment are far cheaper to rough in during the remodel than after it.
Climate, doors, and the details that keep it luxurious
A finished garage in Miami eventually collides with August. Insulating the garage door and conditioning the space — usually with a quiet mini-split — turns the room from usable-in-winter to genuinely lived-in. Just as important is sealing: new perimeter weatherstripping and a proper bottom seal keep out water during storm season and keep conditioned air in. For homes near the water, sealed conditioned space also protects tools and vehicles from salt-air corrosion.
The remaining details are small individually and decisive together: a ceiling storage platform for the seasonal boxes that would otherwise erode the cabinetry discipline; matte black or brushed hardware held consistent across the room; and paint on any remaining drywall in the same restrained palette as the house interior.
How the project actually runs
A typical full remodel — floor, cabinetry, slatwall, lighting — runs one to two weeks on site. The sequence is fixed by logic: clear-out, slab preparation and coating first; then wall systems and cabinetry over the cured floor; lighting and electrical alongside; loading and styling last. Good projects are boring in execution because the decisions were made in design, not on the fly.
If you are weighing a project in Doral, Coral Gables, Pinecrest, Miami Shores, or Southwest Ranches, start by deciding what the room should do — and then hold every product decision to that standard. Esta guía también está disponible en español: remodelación de garaje en Miami. And if the project starts at the slab, as most do, our epoxy flooring guide covers that first phase in depth.

Thinking about what your garage could be?
Casa Garage designs and builds complete garage environments across Miami-Dade and Broward. We take on a limited number of projects at a time, and every one begins with a conversation.
Or call (786) 883-5950
